
The five links in a usable quality evidence chain
For every critical weld or feature, complete the chain below. A blank link is an open project decision, not a presumed pass.
- Requirement
- Weld/feature ID, drawing revision, applicable specification and acceptance criterion.
- Process
- Approved procedure scope, equipment/fixture state and authorized program/recipe.
- Verification
- Method, coverage, sample rule, timing, competence and suitable instrument.
- Record
- Part/batch identity linked to process revision, result and retained evidence.
- Disposition
- Named authority accepts, holds, rejects or approves a defined repair and recheck route.
Release requires the agreed evidence and authorized disposition. Missing identity, a process deviation or a failed check follows the defined hold/escalation route; a green dashboard cannot close a missing link.
Start with the weld requirement, not the robot specification
Identify each weld on the drawing and connect it to material grade, thickness, joint preparation, weld size/location, dimensional requirements and service conditions. Record the specified product standard or customer requirement and who resolves conflicts. A robot's positioning repeatability is an equipment characteristic; it is not the acceptance criterion for weld integrity or assembly dimensions.
ISO 3834-1's public scope addresses selecting a level of fusion-welding quality requirements; it does not specify an entire quality management system. Establish the relevant contractual and technical scope with the responsible welding/quality personnel. Do not label a cell or supplier compliant because a checklist mentions a standard, and do not select an acceptance level without the product requirements.
Further reading: ISO 3834-1:2021 — public scope ↗
Three evidence types that answer different questions
What process is specified and what supports its applicable scope?
Which identified part ran with which configuration and recorded conditions?
Which required checks passed, and who authorized disposition?
Keep WPS, qualification and robot programs distinct
A welding procedure specification (WPS) defines the required process instructions for its stated scope. A procedure qualification record documents the supporting qualification where required by the applicable rules. Personnel/operator qualifications address a different question. The robot program supplies motion and control instructions; the selected weld recipe supplies process settings. These records must correspond, but one does not automatically replace the others.
TWI describes procedure development/qualification and personnel qualification as inputs to quality planning. Turn that distinction into a document list: applicable procedure, supporting record, personnel authorization, program version and recipe revision, each with an owner. Confirm which changes require technical review or additional qualification under the project's rules using the applicable procedure and qualification requirements.
Further reading: TWI — welding procedure qualification ↗
Control incoming parts, fit-up and the installed process
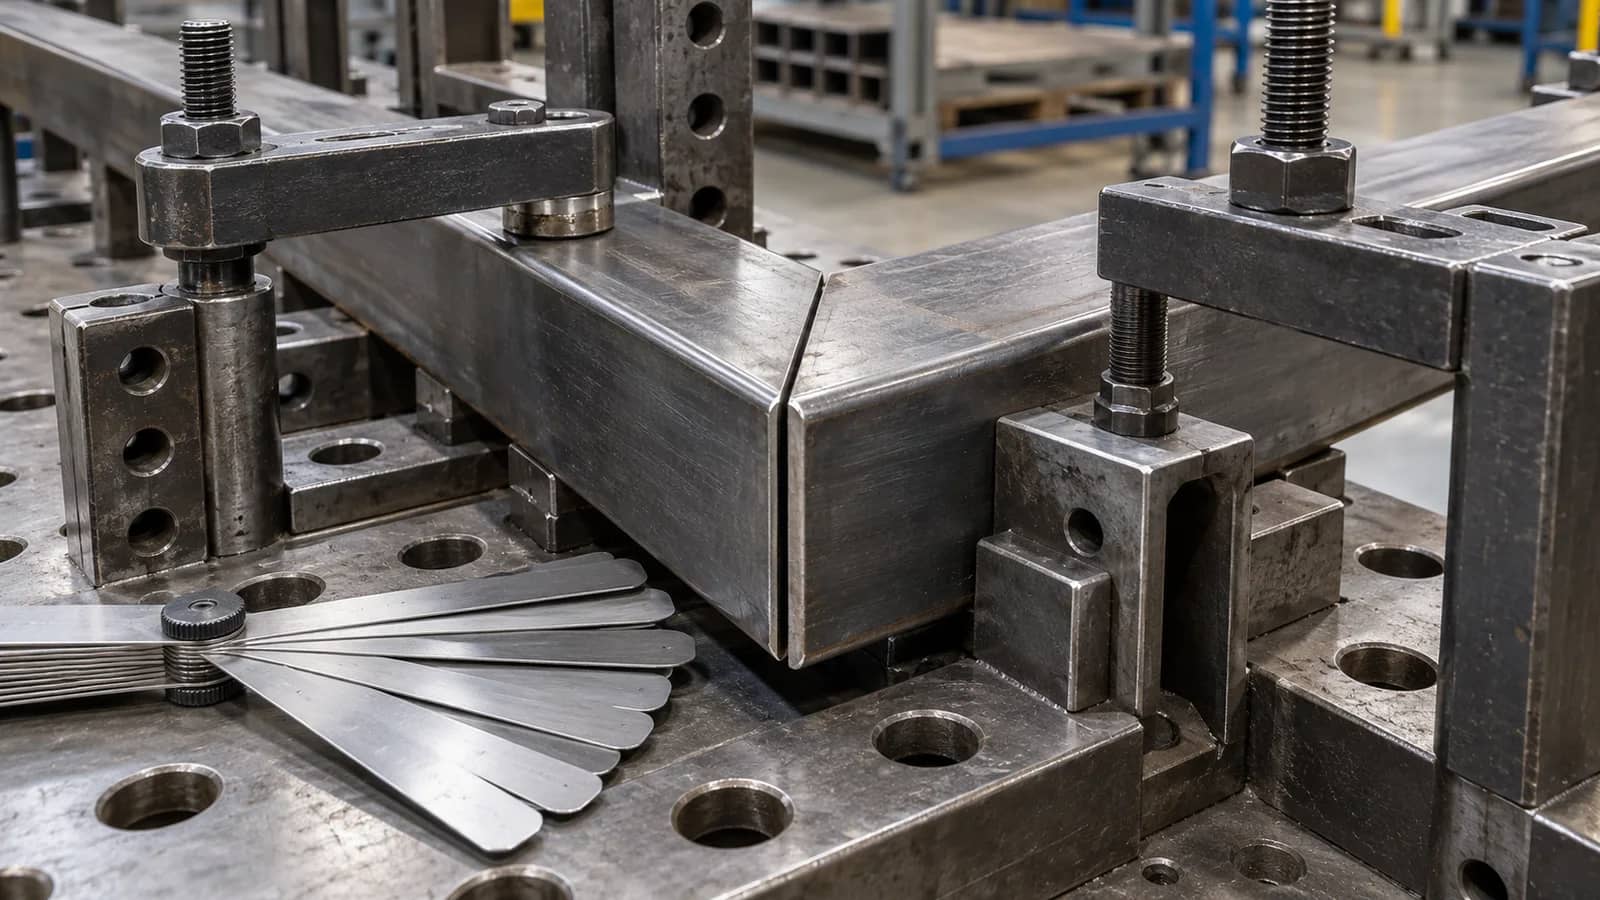
Define incoming checks for material identity, cut/preparation condition, cleanliness and the fit-up range specified for the joint. Connect fixture locating condition and clamp sequence to the drawing features they influence. Decide what happens when a part cannot seat correctly: segregate and resolve it through the agreed route, rather than compensate silently with an unapproved program edit.
Specify consumable identity and handling, torch/nozzle/contact-tip condition, wire delivery, shielding supply, relevant equipment checks and the status of measuring equipment. Assign the checks to a shift, batch, setup change or other justified trigger. State the record and response to a failure. Neither a generic gas-flow number nor an assumed inspection frequency belongs in every welding plan.
Quality planning through production release
Drawing, weld IDs and acceptance scope
Procedure, fit-up, fixture and authorized versions
Identified production and process conditions
Specified inspection; gaps follow the hold route
Authorized disposition; repair and change remain linked
Write an inspection plan with usable acceptance evidence
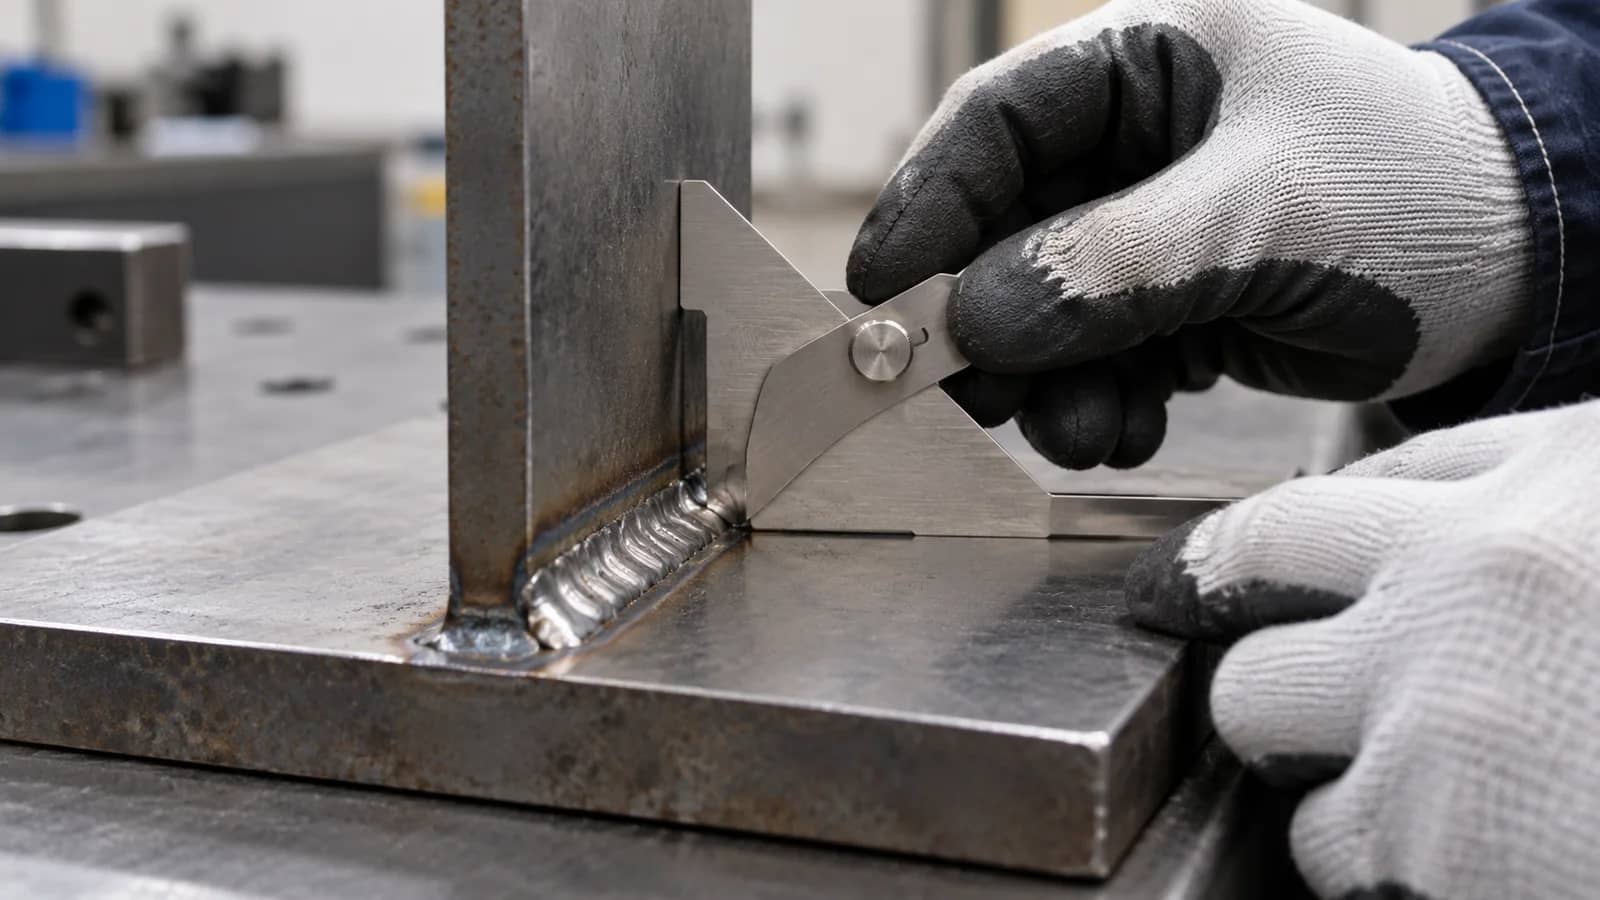
For each feature, state the inspection method, location, extent, sampling rule, timing, acceptance reference and decision authority. Visual checks, dimensional measurement and specified non-destructive or destructive tests answer different questions. Select methods and competent personnel appropriate to the material, joint, defect concern and applicable specification. A photograph or a good-looking bead is not a substitute for required testing.
Make the record repeatable: weld/part ID, instrument or method reference, result, units where relevant, criterion revision, inspector, date and disposition. Agree cooling or access conditions that affect measurement. Establish first-piece and restart checks separately from ongoing sampling. If a sample fails, the plan must identify the affected population and who can decide its disposition; it must not quietly treat untested pieces as accepted.
Process monitoring supports traceability; it does not replace acceptance
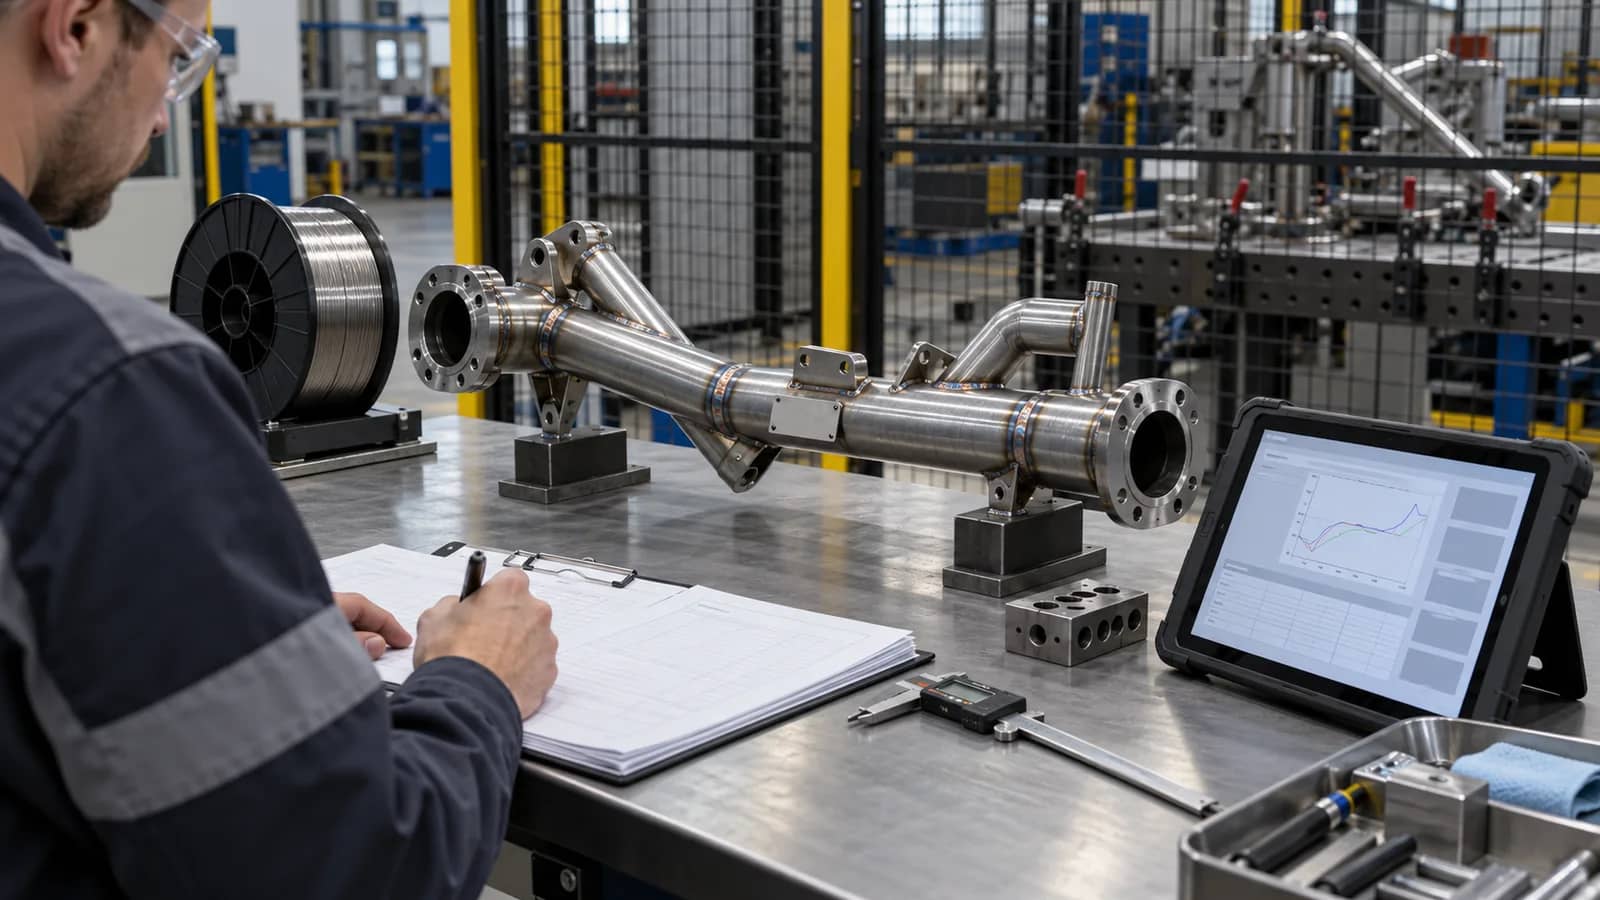
Fronius describes welding-data documentation at component and seam level. In your project, first define the identity chain: material/batch → part → weld → active program/recipe → process record → inspection → release. Decide whether each link is required at part, batch or other agreed granularity. Confirm the actual data fields, exports, access permissions, retention and restoration route for the proposed equipment.
A parameter trace within its configured limits shows only what that monitoring system measured and associated correctly. It does not by itself establish joint preparation, fusion, dimensions or compliance with every product requirement. Define the response to a limit event, lost connection, missing part ID or incomplete record. Test record retrieval against a known sample before relying on it for handover.
Further reading: Fronius — welding data collection ↗
Keep repair and change control inside the evidence chain
Identify a nonconforming part, preserve its original result and record the authorized disposition. If repair is permitted, specify the approved repair instruction, responsible personnel and reinspection scope, then link the new result to the original part and defect. Repeated repair or scrapping is a decision for the assigned authority under the applicable requirements, not an operator's undocumented workaround.
Review changes to material, joint, fixture, torch, process settings, robot path, software or inspection method for their effect on approved evidence. Record what remains valid, what must be rechecked and who authorizes the revised baseline. FAT/SAT are project acceptance milestones; the production quality plan continues after handover and should define how setup changes and maintenance feed back into release checks.
Quality evidence and responsibility matrix
Use a separate row for each material/joint family or critical feature where requirements differ. Replace the role prompts with named project owners; add criterion revision, record location, witness and hold/release status. No row is automatically included in a supplier quotation.
Copy the rows into your RFQ or investment worksheet.
| Control point | Required input / decision | Owner to assign | Evidence / response |
|---|---|---|---|
| Drawing / weld map | Weld IDs, revision, material/joint, acceptance reference | Design authority + welding/quality | Approved requirement list; resolve contradictions |
| Incoming material | Identity, trace documents and preparation criteria | Purchasing / receiving quality | Batch acceptance or segregated discrepancy |
| Fit-up / fixture | Specified joint fit-up, datums and clamp sequence | Process + tooling | Measured condition; hold out-of-scope parts |
| Procedure / qualification | Applicable WPS and required supporting records | Responsible welding personnel | Scope/revision match; resolve missing evidence |
| Program / recipe | Part/fixture match, versions, edit permissions | Controls + welding process | Approved baseline and controlled change record |
| Consumables / equipment | Identity, storage, torch/wire/gas condition, check status | Production + maintenance | Setup/service record; response to failed check |
| Personnel | Required role competence and authorization scope | Welding coordinator / production lead | Current role evidence and task assignment |
| Inspection / sampling | Method, extent, frequency, criteria and equipment | Quality / inspection authority | Results tied to weld/part; defined failed-sample route |
| Monitoring / identity | Required signals, part/batch mapping, alarms | Controls + quality + data owner | Retrievable record; hold/escalate missing links |
| Repair / nonconformity | Authorized disposition, repair route and reinspection | Quality + responsible welding personnel | Original defect, repair and final result linked |
| Change / restart | Affected evidence, recheck scope, new baseline | Process + controls + quality | Approved impact review and release checks |
| Final release / retention | Deliverable index, open issues, record ownership | Named release authority + buyer | Authorized disposition and retrievable evidence pack |
Quality planning questions
Does a repeatable robot guarantee weld quality?
No. Product quality also depends on the material, joint, fit-up, procedure, consumables, equipment state and required inspection. Define acceptance using the product requirements and preserve evidence for the actual part or batch.
Is a robot program the same as a WPS?
No. The program controls robot motion and application logic; the welding procedure defines process instructions for its stated scope. Match the program and recipe to the applicable procedure and required qualification evidence.
Can current and voltage logs replace weld inspection?
Not by themselves. They describe recorded process conditions within the monitoring system's scope. Required weld and dimensional checks remain separate; confirm identity links, data completeness and the response to a deviation.
Which inspection frequency and acceptance limits apply?
Use the drawing, product specification, applicable rules and agreed quality plan, with responsible personnel selecting suitable methods and sampling. No universal frequency, defect limit or sample count applies to every material and joint.
What belongs in a welding quality RFQ package?
Provide drawings and weld IDs, material/joint details, acceptance references, applicable procedure/qualification requirements, inspection and traceability needs, repair/change rules and the intended evidence deliverables. Allocate buyer, supplier and specialist responsibilities before comparing quotations.
References and further reading
Bring the quality evidence into your welding RFQ
Share the workpiece drawing, weld requirements, part mix and intended inspection/traceability scope. TubeFrame can help organize equipment, interfaces and delivery responsibilities around those inputs for a project-specific configuration and quotation.
Request a scope-based quotation ↗